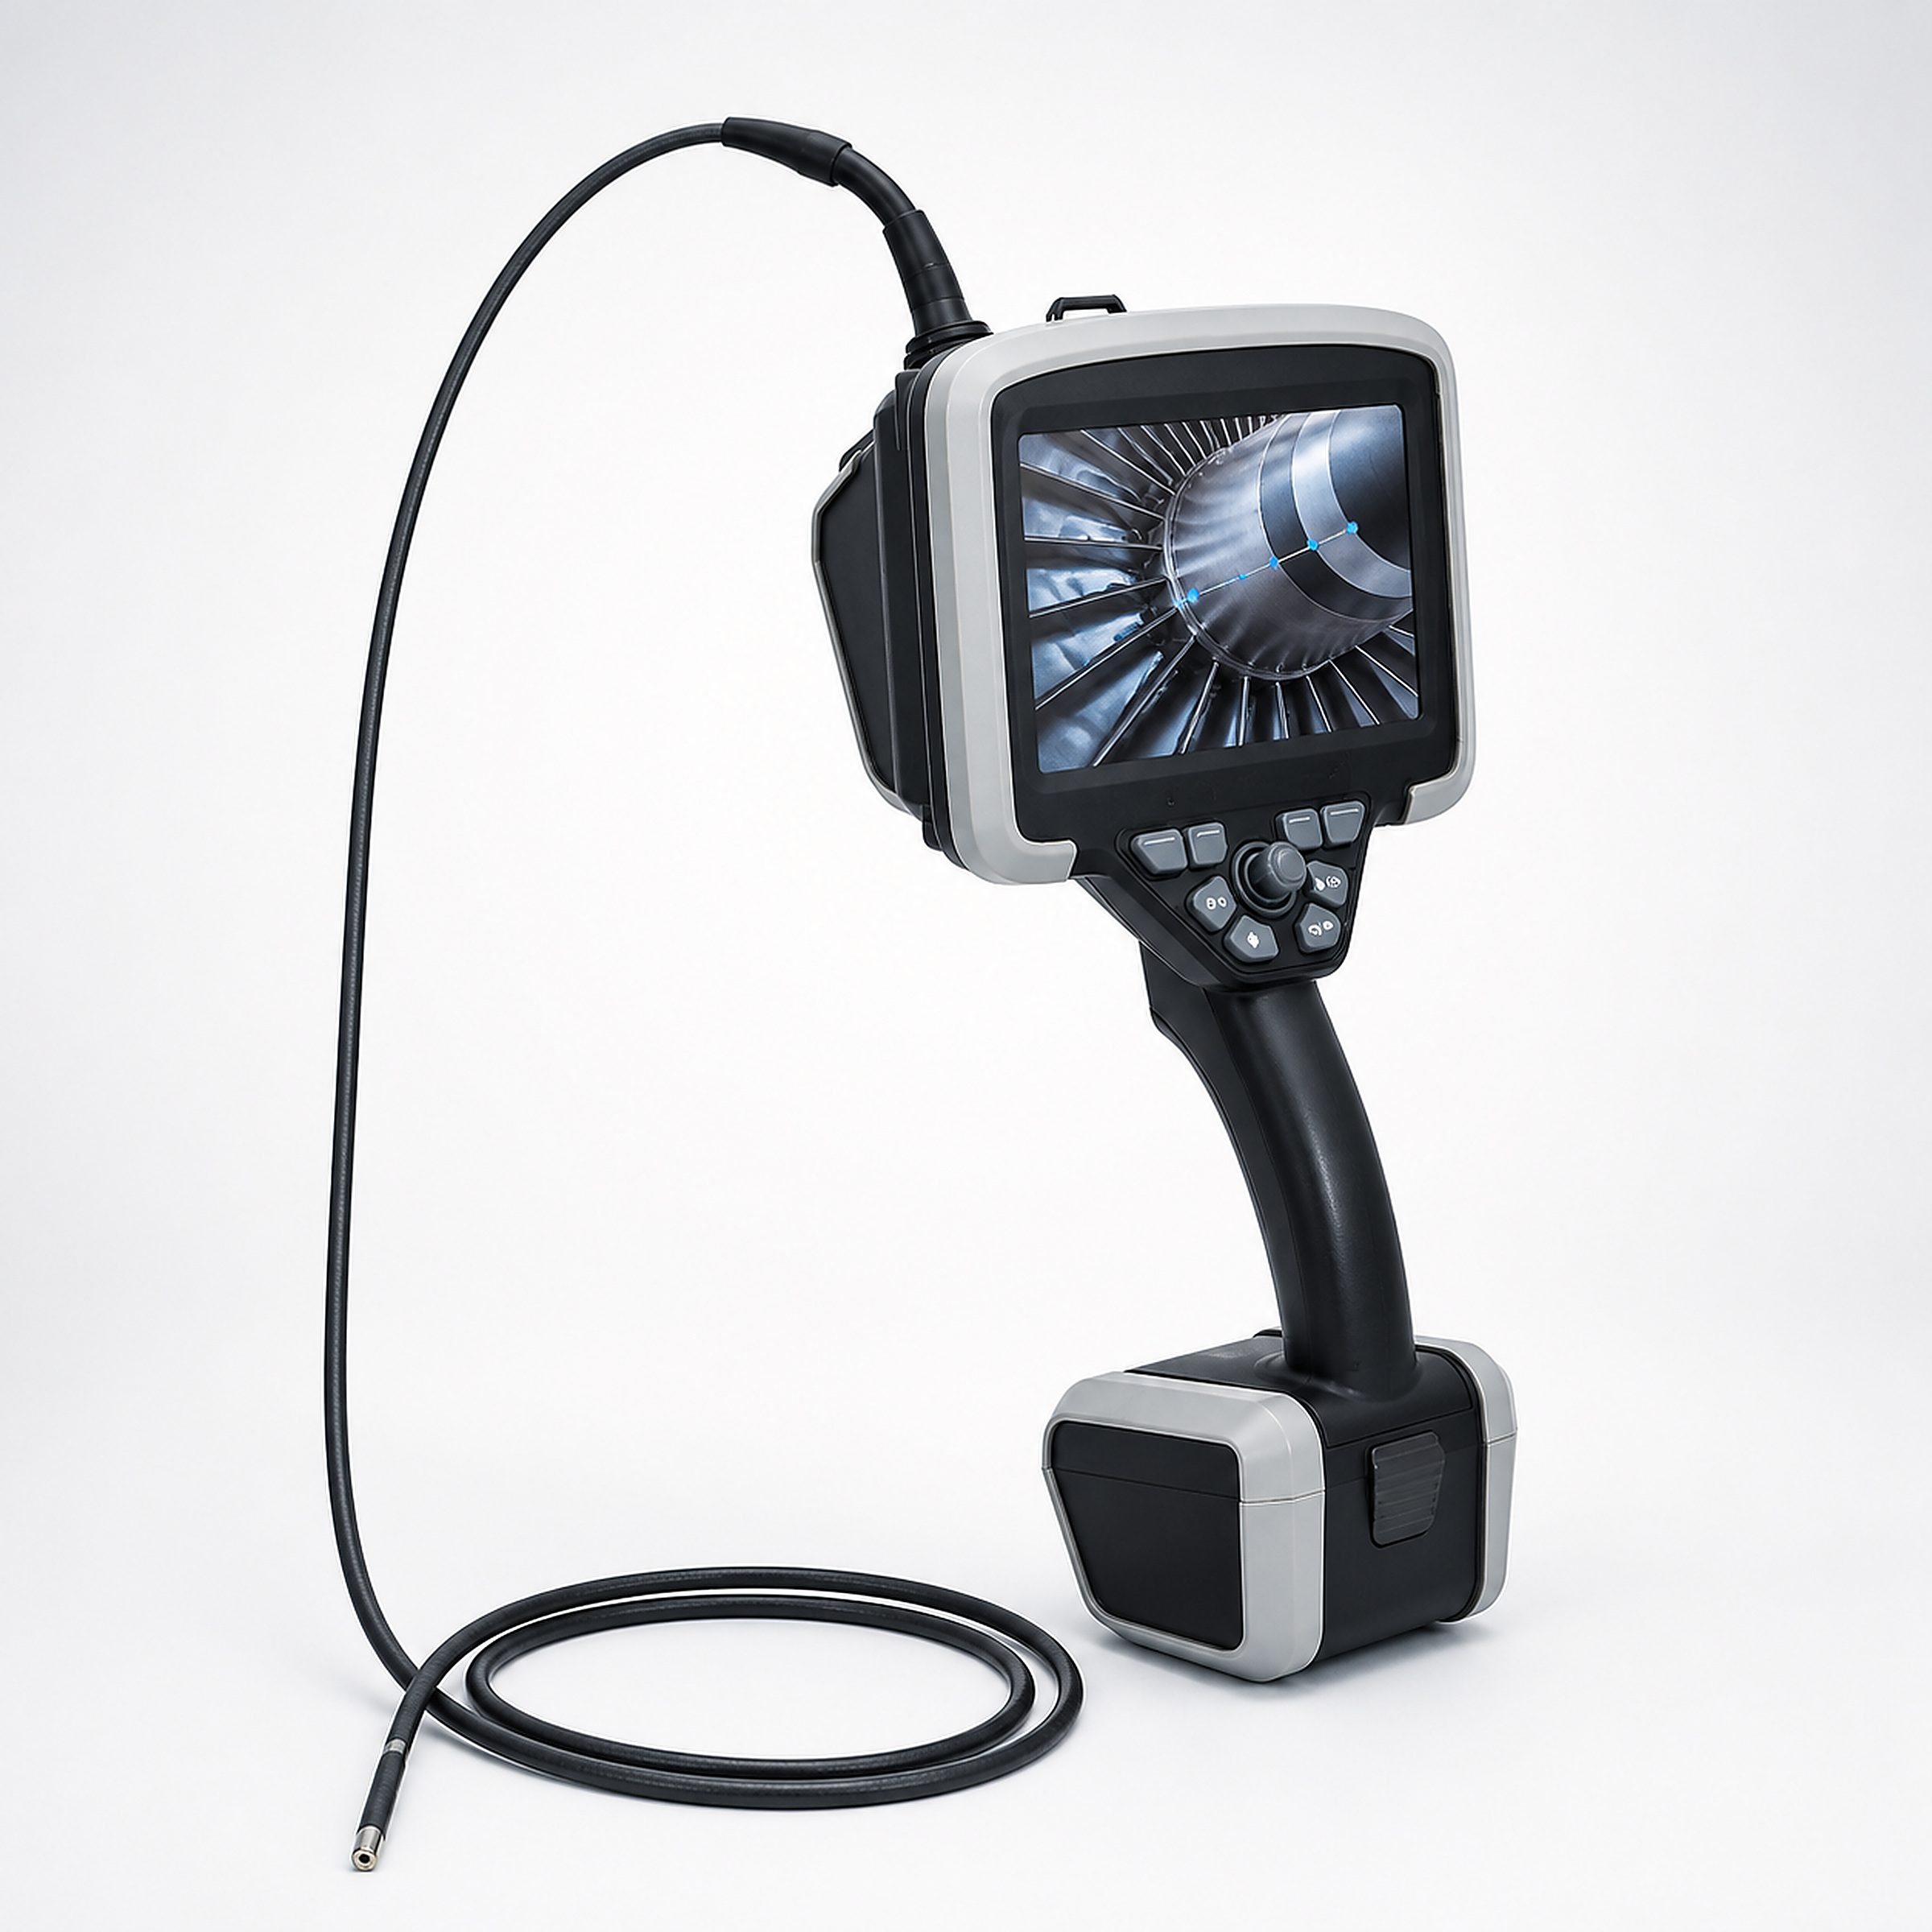
SVM Pro 3D measuring industrial borescope
Double-eye 3D measurement is fully oriented towards electrical power, oriented towards internal deficiency observations, size reviews and detection records.
Electric Full Orientation
Power shaker poles support 360° full direction control and provide locking, step, fine-tuning and repositioning.Modular Explorer Configuration
The detection task is used to select 2.8, 4 or 6 mm probes and visual, side-visual optical configurations.Image Enhancement & Screen
Displays the details of the secondary observation low contrast by negative film, deficiency enhancement, partition and area.Designed for testing
SVM Pro Products and Test Capability
SVM Pro integrates industrial in-house peep imaging and dual-eye 3D measurement into handheld platforms, which are suitable for the performance of defective observations and dimension reviews within engines, turbine blades, castings and complex cavities.The detector can first adjust the direction of the probe using electric wavering poles and then establish a spatial measurement relationship through a dual-eye image to analyse the length, depth, altitude or area of the target.
Modularized structures allow for the matching of probes with optical configurations by entry size, detection path and observation distance.7-inch screens support image enhancement, screen observation and labelling, and photographs, videos and measurements can be collated into test records for subsequent review and reporting.Probe diameter, vision, depth and measurement capabilities need to be identified as the same configuration.
- check_circleDouble-eye 3D measurement
- check_circleElectric Full Orientation
- check_circleModular Explorer Configuration
- check_circleImage Enhancement & Screen
Core functions
Designed for physical testing
The key capabilities that affect the efficiency of on-site testing are centralized in a testing platform.
Double-eye 3D measurement
Support point to point, point to line, point to surface depth and altitude measurement, and allow analysis of perimeter and area.
Electric Full Orientation
Power shaker poles support 360° full direction control and provide locking, step, fine-tuning and repositioning.
Modular Explorer Configuration
The detection task is used to select 2.8, 4 or 6 mm probes and visual, side-visual optical configurations.
Image Enhancement & Screen
Displays the details of the secondary observation low contrast by negative film, deficiency enhancement, partition and area.
Lighting and exposure control
The pre-LED supports a level 10 manual light, with long exposures available for darker cavity observations.
Industrial probe structure
titanium alloy probes, sapphire optical windows and tungsten tungsten knitting lines are applied to industrial internal inspections.
Records and reports
Supports pictures, videos, text watermarks and test labels, which are exported through USB.
Replaceable batteries
The 7000 mAh batteries can be replaced and the stand-alone display and probe modules can be easily configured and maintained on site.
Inspection Results
Typical application
Aviation engines
The burning room, the leaves and the internal passages are observed, suspected injuries are recorded and sizes are reviewed as measured.
Energy equipment
(b) Examine corrosive, alien and surface damage within turbines and power equipment.
Precision casting
Observe inner passages, holes and process residues of complex castings, and perform size analysis of measurable areas.
Maintenance review
Repeated collection of images at the same location and measurement records to assist in maintaining pre- and post-state comparisons.
Test Process
Full detection process from entry to judgement
Access to detection area
Redirection of observation
Watch the internal state.
Record the results.
Analysis and review
Technical parameters
Display7 inches
Probe diameter2.8 / 4 / 6 mm
Camera pixels1 million pixels (parameter table configuration)
ProbePower 360 degrees, full-direction, support locking and fine-tuning.
Bend angleGreater than 150° (prompt configuration)
Observation directionDirect / Sideview, Optical Configuration
Deep8-80, mm / 15 mm – ∞, by camera configuration
Electric Focus3 mm - ∞, select
Brightness AdjustmentLevel 10 manual reconciliation
Video frame rateGreater than 25 fps
Picture FormatJPG,1280 × 720
Video FormatAVI,1280 × 720
Method of measurementPoint, line, surface, depth, altitude, perimeter, area
3D measurement Distance8-80-80 mm
Scale ImageLevel 5
Storage4 GB Flash + 128 GB SSD
Data interfaceUSB 3.0 / HDMI
Battery capacity7000 mAh, reversible
Host weightAbout 2.8 kg
Full protection.IP65
Host working temperature-10 to 50° C
Working temperature of the probe−20 to 115° C, confirmed by probe configuration
Temperature alarm.6 mm probe option
Different pixels, depths, lighting and measurement configurations for different diameter probes;The electro-motion and temperature alerts are selected.The results of the measurements are influenced by the working distance, marking, surface status and observation angles, which are based on the optional confirmation form.
Need help?
Contact us. →Contact industrial inspection expert.
Tell us about your application, and we'll help recommend the right product configuration.