SVE Pro Super industrial borescope
Super-subtractive probes and AMOLED touch platforms can be task-oriented, lighted and measured.
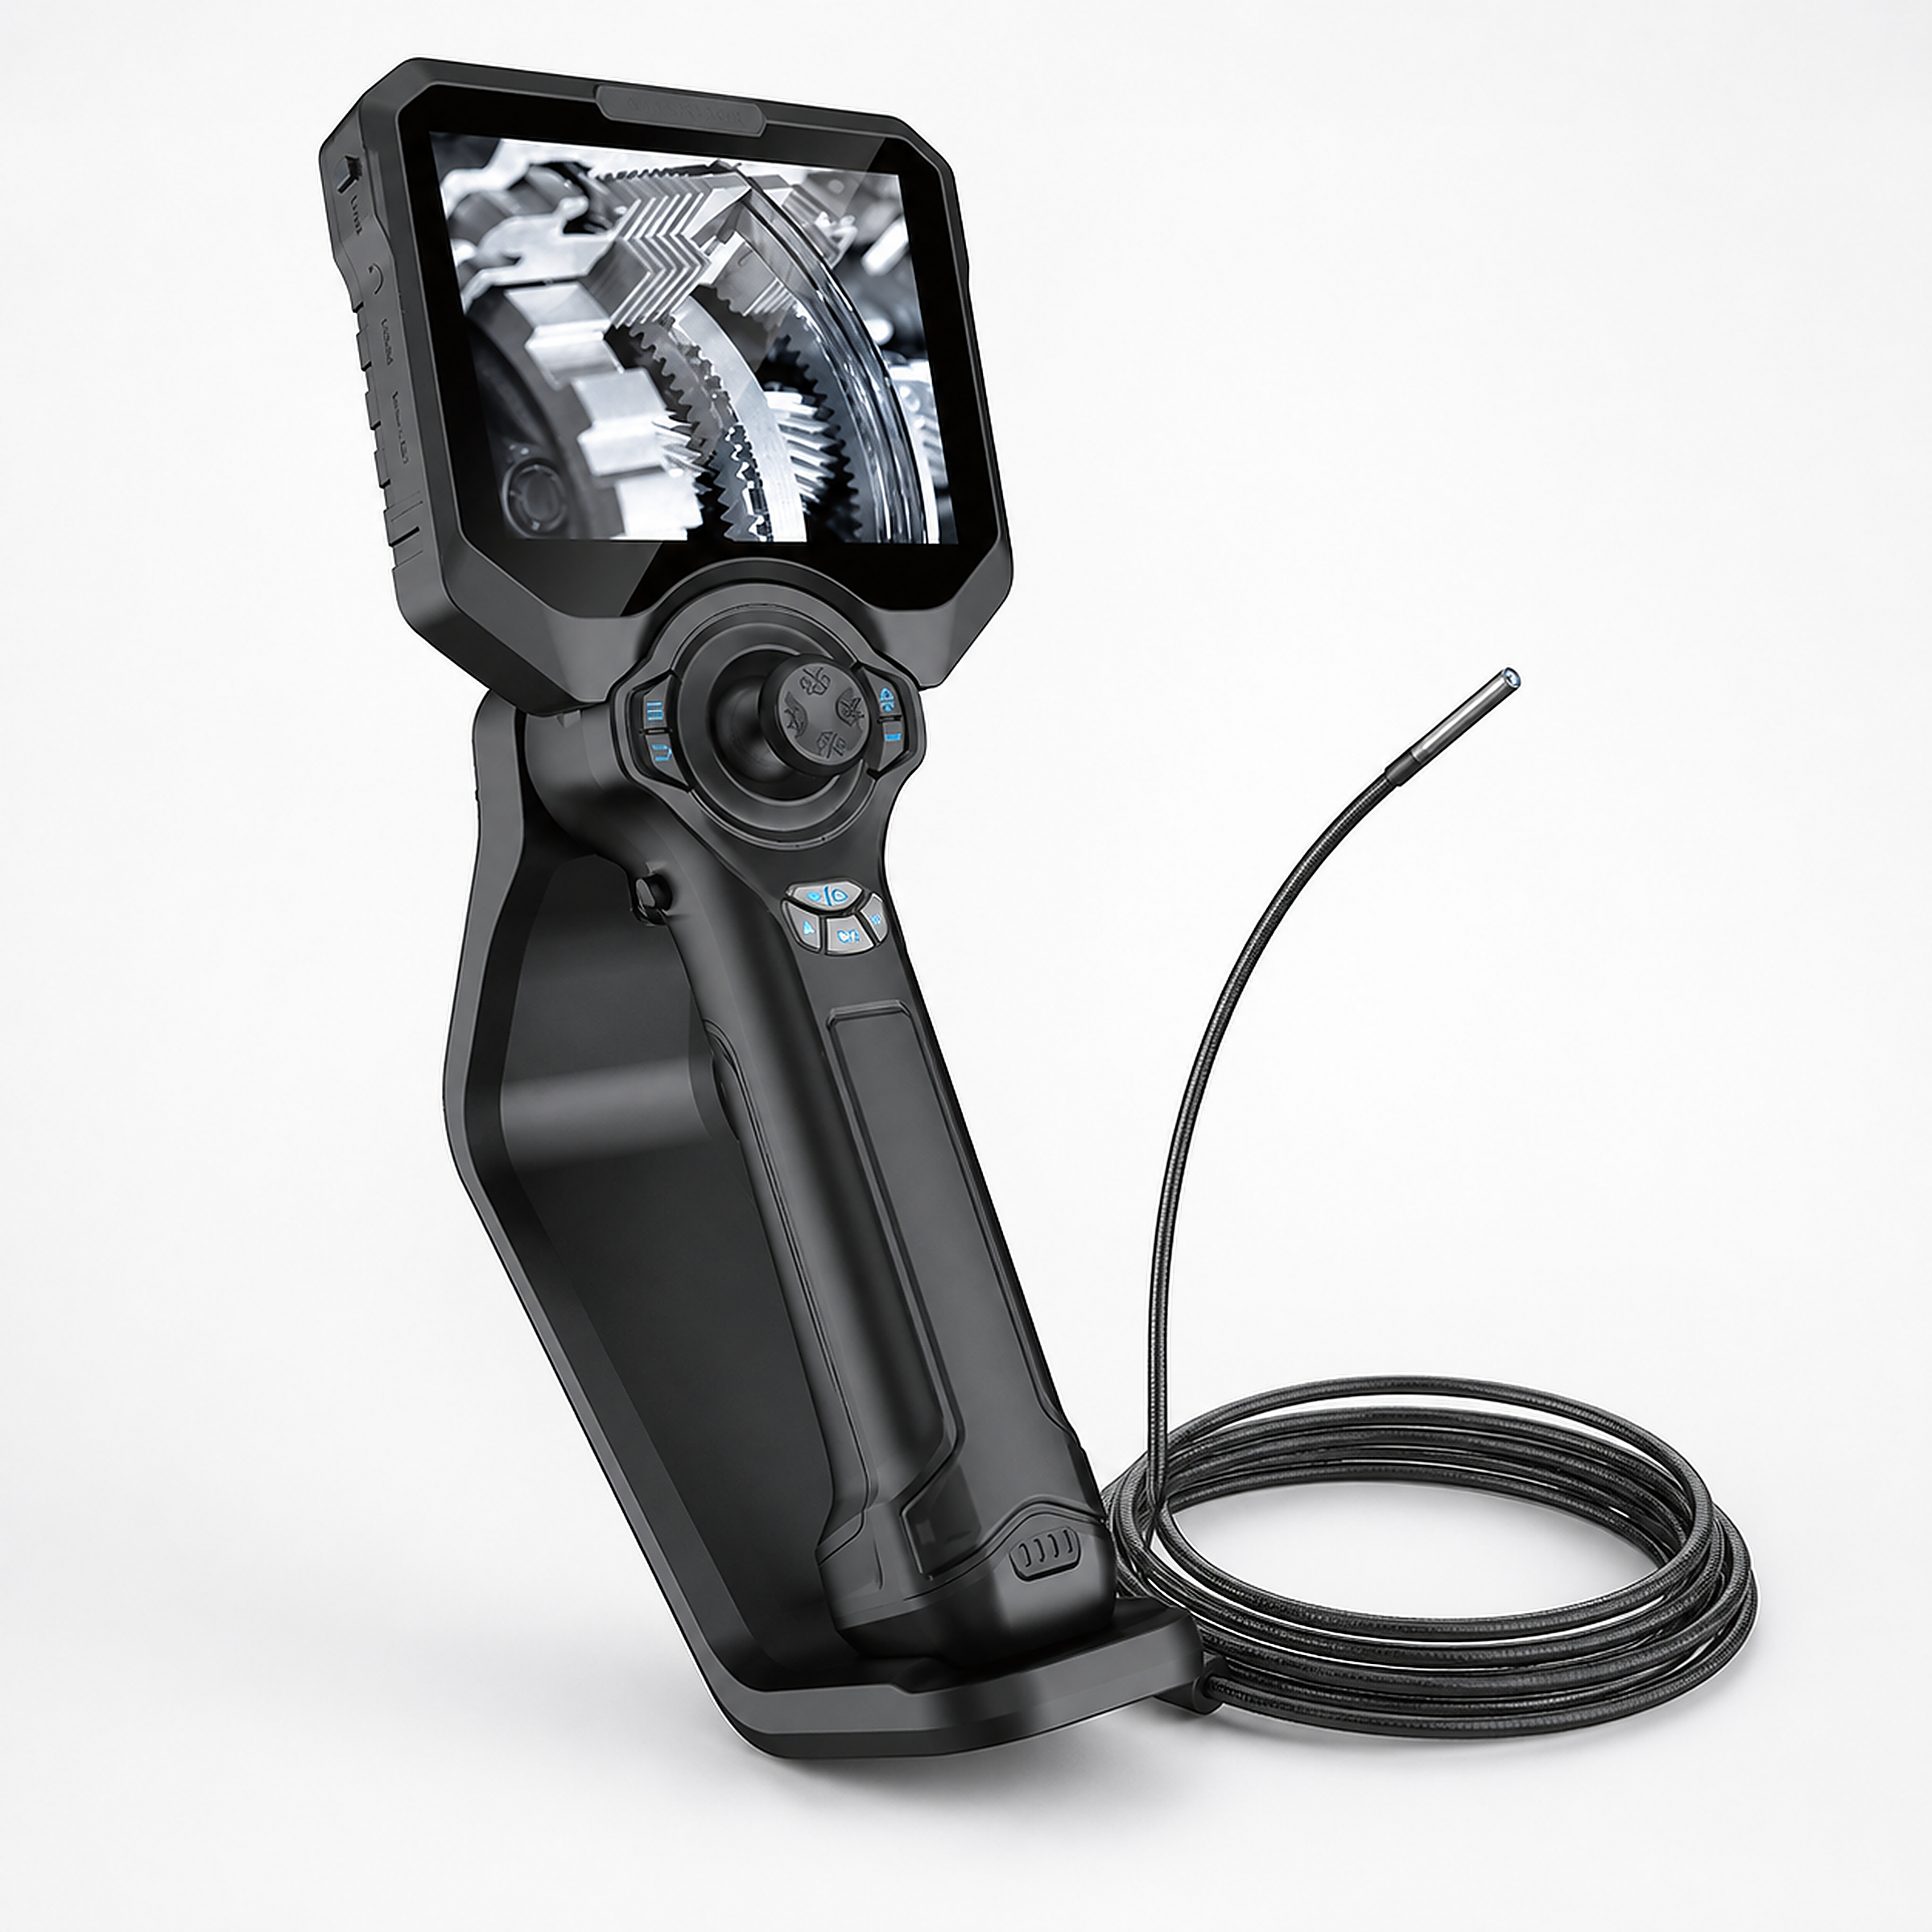
AMOLED Touch Screen
5 inches 1920 x 1080 Display screen supports hand-scaling and rotation operations.Modularized Group
The display of the module, the rapid change of handles and probes can be combined by task and can be easily configured.All machines turn.
Supports the full-direction control of the proxies, with a general configuration bending angle of no less than 150°.Designed for testing
SVE Pro Products and Test Capability
SVE Pro, which is oriented towards small access points and complex internal channels, provides multiple configurations from 0.85 mm super-subsidized to 6 mm conventional probes.5 inch AMOLED touch screens can be matched to change handles and probe modules, and can be combined with visualization, orientation and lighting capabilities by the target, suitable for internal observations of precision parts, micro-pores and cavities.
The platform supports real-time scaling, image rotation, gesture operations, text and drawing labels, and can be captured during the video.High-configuration machine options for 3D measurement and network extension;The super-subsidiary probes differ from the pixels of the conventional probes and their directional capabilities, with 0.85 mm probes not directed, and the selection of the types requires a priority check of the route and the observation position.
- check_circleSuper-subtract selection
- check_circleAMOLED Touch Screen
- check_circleModularized Group
- check_circleAll machines turn.
Core functions
Designed for physical testing
The key capabilities that affect the efficiency of on-site testing are centralized in a testing platform.
Super-subtract selection
Minimum 0.85 mm probe suitable for small entrances;This specification is not oriented and needs to be used in a straight line path.
AMOLED Touch Screen
5 inches 1920 x 1080 Display screen supports hand-scaling and rotation operations.
Modularized Group
The display of the module, the rapid change of handles and probes can be combined by task and can be easily configured.
All machines turn.
Supports the full-direction control of the proxies, with a general configuration bending angle of no less than 150°.
Image Mode and Scale
Provides 7 times the real time, 8 times the replay, negative, black and white, high colour, remote view mode.
Test Comment
Texts, drawings, cross lines, watermarks and video taps are supported to facilitate the recording of deficiencies.
3D measurement Selection
High-configured support points, lines, surfaces, circuits and area measurements need to match the corresponding measurement probes.
Lighting and extension
(b) Optimal light, infrared or ultraviolet lighting;Networks and video interfaces are confirmed by host configuration.
Typical application
Micro-pore and precision parts
Select a super-subtle probe by the size of the entrance to examine the small holes, the micro-clause and the small passages.
Complex mechanical interior
The assembly and wear state is recorded using a guideable probe to observe the curved passages and internal connections.
Electronic and precision manufacturing
Checking foreign objects, residues and surface defects in microstructures, along with text drawing marks.
Size review
The size of the detectable target is recorded after the 3D measurement functionality and suitability probe is selected.
Test Process
Full detection process from entry to judgement
Access to detection area
Redirection of observation
Watch the internal state.
Record the results.
Analysis and review
Technical parameters
DisplayAMOLED Touch screen
Show Resolution1920 × 1080
Probe diameter0.85 / 1.2 / 1.7 / 2.0 / 2.8 / 4 / 6 mm
Super-spectrum orientation.0.85 mm Undirected
Other probe directionMechanical all-round, confirmed to specifications.
Pixel Configuration160 000/ 52 000/ 1 million/ 2 million, configured by probe
Pipe length1-7 m, configured to specifications
Zoom in Real Time7×
Resize8×
Rotate Image0° / 90° / 180° / 270°
Picture FormatJPEG / BMP
Video FormatMP4
Record functionText, drawings, watermarks, video taps
Light SelectionLED / fibre optic;White / Infrared / Ultraviolet
Brightness AdjustmentHigh, low, 5 degrees
Memory Card32 GB SD
InterfaceHDMI, USB, Bluetooth;VGA Selection
Network Extension4 G / Wi-Fi / Wireless Network, High Configuration Options
3D measurementHigh-configurable option, matching measurement probes
Host weight≤1.5 kg with batteries
Host Size295 × 145 × 163 mm
Battery ConfigurationInline 3.7 V / ≥8000 mAh, plus hand handle spare batteries
We're going back together.5 hours by battery combination and condition of use
Probe protection.IP67
Host working temperature-10 to 50° C
Working temperature of the probe-20 to 60° C
0.85 mm is not oriented.High pixels, 3D measurement, 4 G / Wi-Fi / Wireless Networks and Special Light Sources are to be identified with specific configurations, and the highest indicators of each specification should not be grouped into the same probe parameters.
Need help?
Contact us. →Contact industrial inspection expert.
Tell us about your application, and we'll help recommend the right product configuration.