
SVE All-to-industrial borescope
The light quantitative machine is a full endoscope, which supports photo-visualization, matching measurements and mobile device connections.
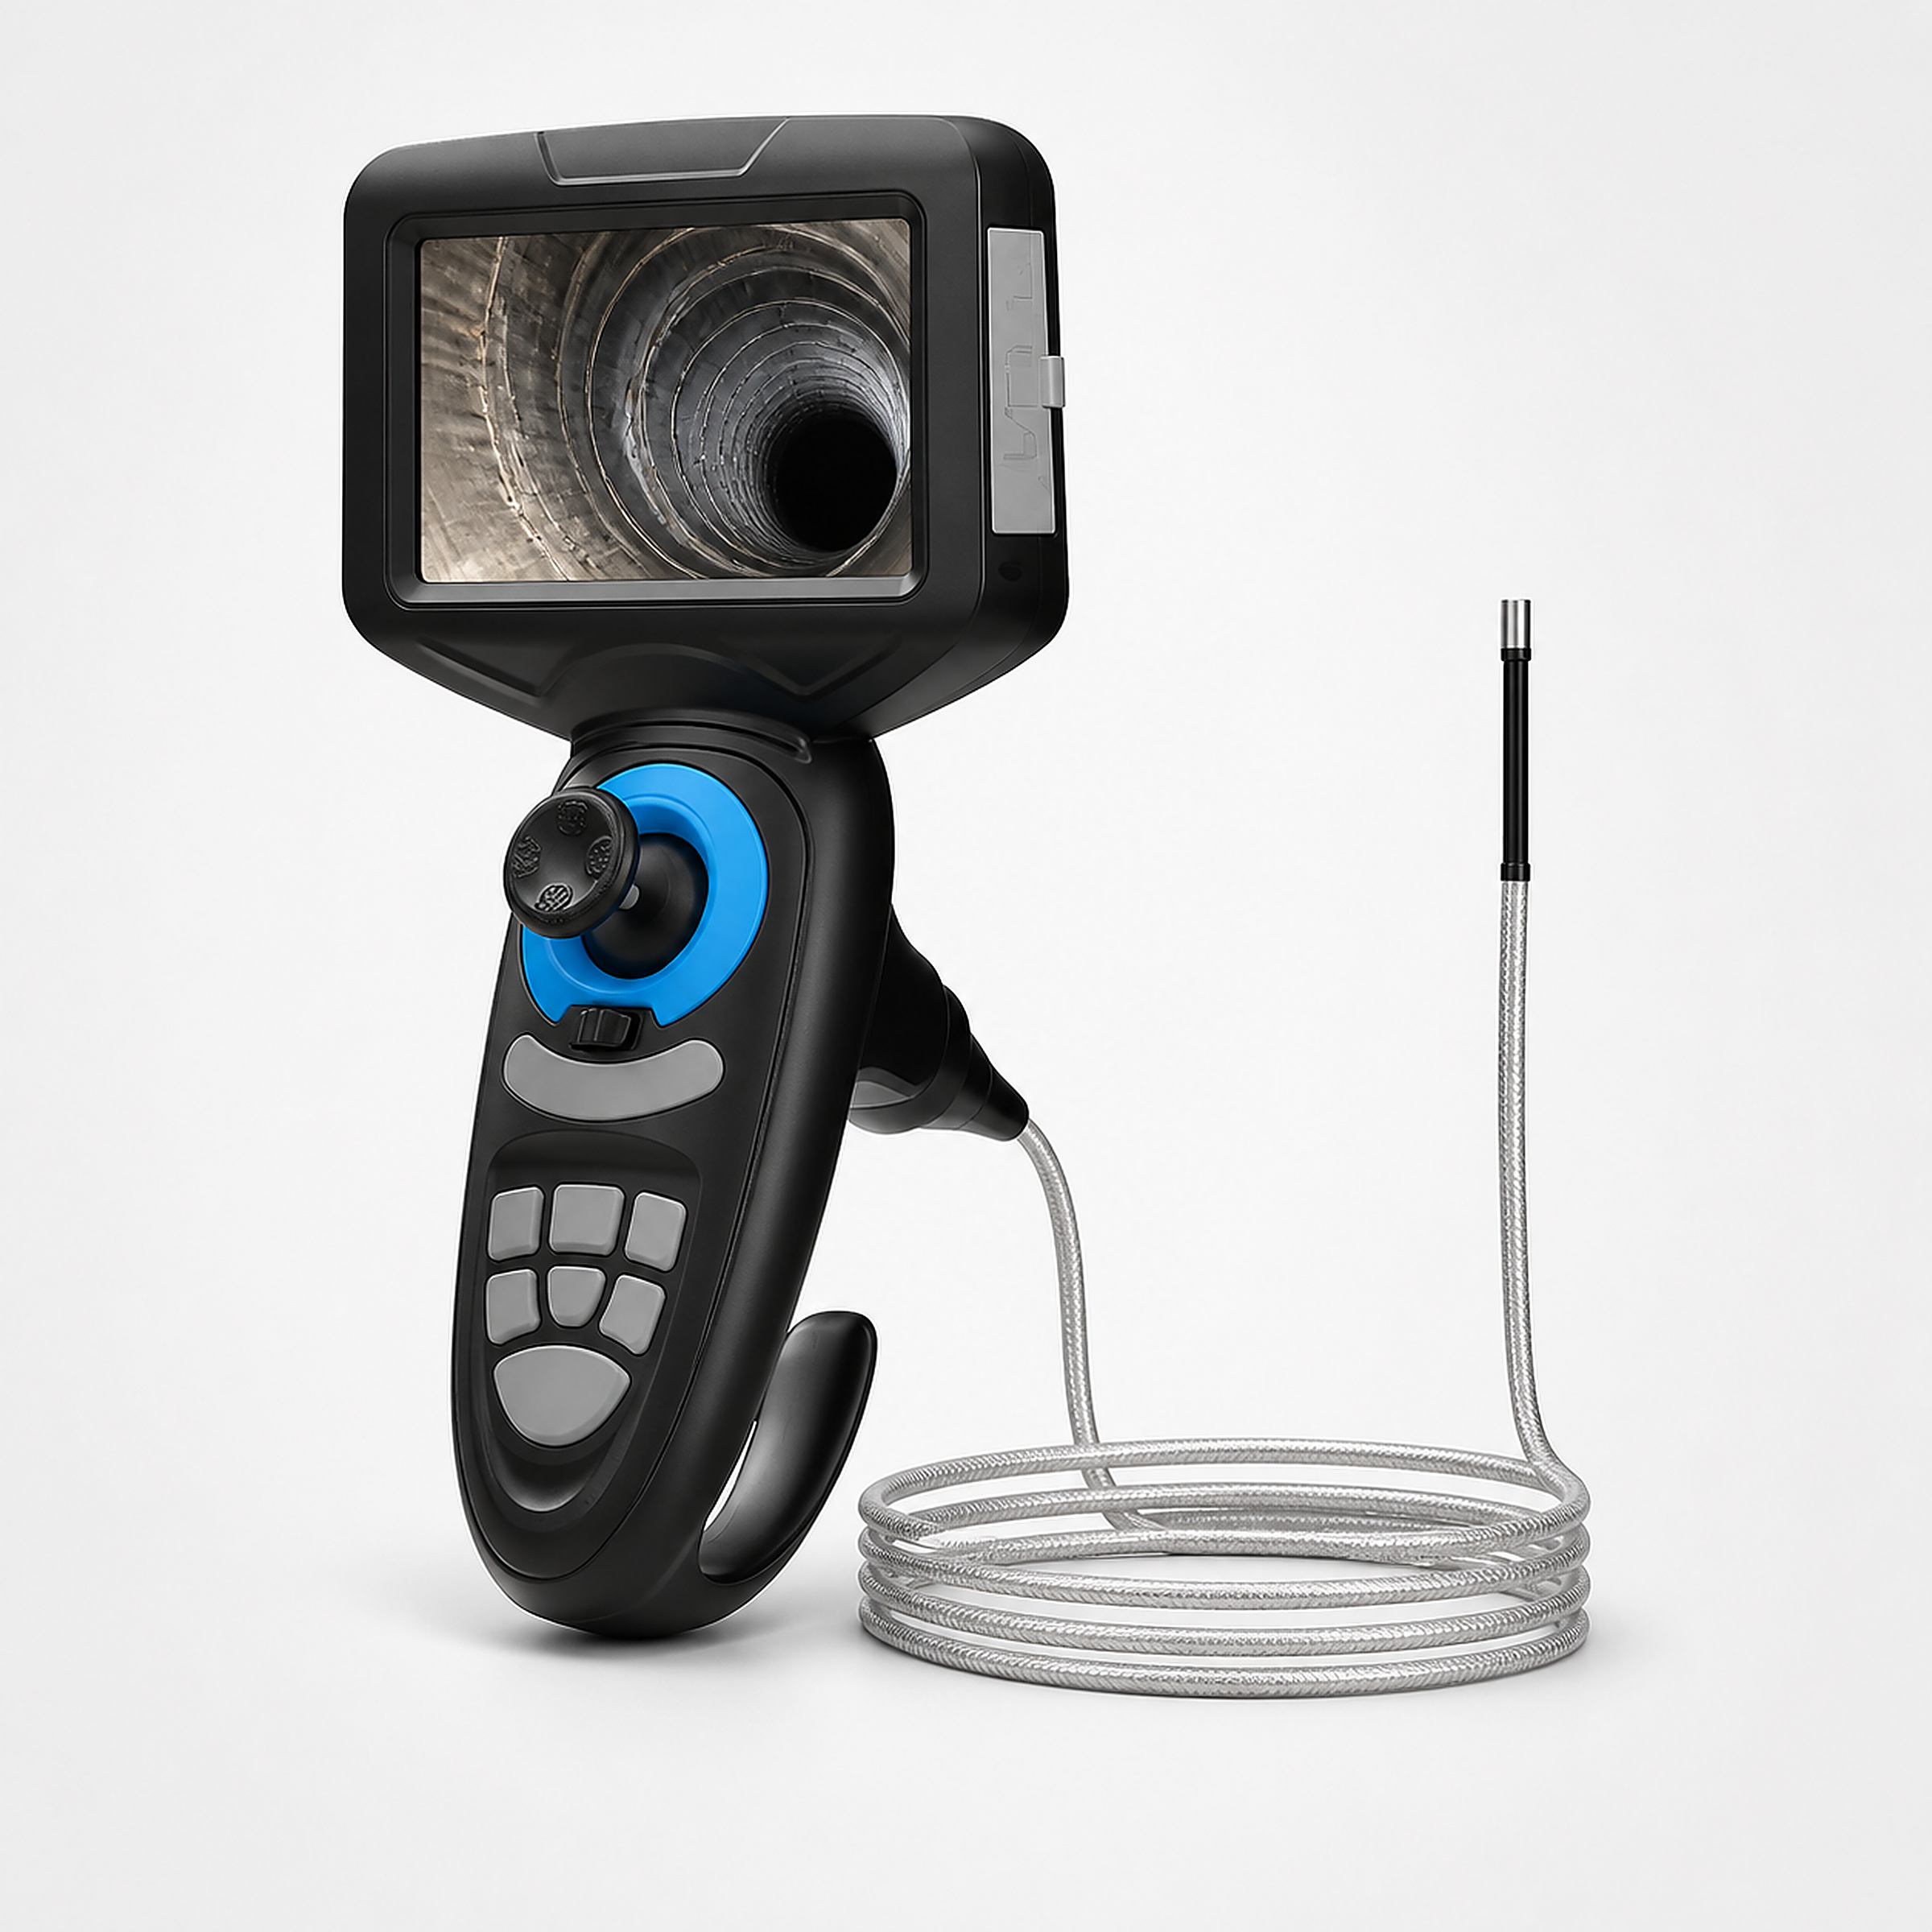
LightQuantified Host
The mainframe weight is less than 1 kg and is suitable for equipment inspections that require frequent movement.Multi-diameter probe
2.8, 4, 6 mm specifications cover different entry and cavity dimensions.Light regulation
Supports a level 4 manual light transfer, prefixing LED or fibre-optic lighting with a searcher configuration.Designed for testing
SVE Product and Test Capacity
The SVE series uses a mechanical full-dimensional orientation and is oriented towards routine visual detection in equipment maintenance, pipe inspection and mechanical manufacturing.4.5 The inch LCD screen is associated with a light quantification host, where the operator can change the direction of the probe by shaking the pole and stabilize the target with a locking function.
The series offers the probe options 2.8, 4 and 6 mm, with the view depth, the field of view and the lighting available according to the size of the channel.Photo, video, zoom, mirror and contrast measurement functions are used to record internal cracks, corrosives, welding areas or foreign objects, storage cards and USB interfaces to facilitate the export of information, and Wi-Fi can connect mobile devices to assist with viewing.
- check_circleMechanical full orientation.
- check_circleLightQuantified Host
- check_circleMulti-diameter probe
- check_circleLight regulation
Core functions
Designed for physical testing
The key capabilities that affect the efficiency of on-site testing are centralized in a testing platform.
Mechanical full orientation.
Controls 360° direction by mechanical roller, with locking function stabilizing observation angles.
LightQuantified Host
The mainframe weight is less than 1 kg and is suitable for equipment inspections that require frequent movement.
Multi-diameter probe
2.8, 4, 6 mm specifications cover different entry and cavity dimensions.
Light regulation
Supports a level 4 manual light transfer, prefixing LED or fibre-optic lighting with a searcher configuration.
Image Observation Assistant
Scale, mirror and image previews help adjust the image and check the details.
Photos and videos
Live images are maintained, matching the measurements to a reviewable test record.
Mobile device connections
Connects Wi-Fi to a cell phone or tablet for information management with USB and storage cards.
Probe protection.
The probe uses a sapphire window and has IP67 protection, with temperature ranges to be confirmed by configuration.
Typical application
Vehicle maintenance
A small-sized open engine is observed inside the relevant parts to record wear and carbon accumulation.
Aviation equipment
Observation of internal surfaces, connecting positions and foreign matter in suitable overhaul corridors.
Mechanical manufacturing
Check the internal surface state of the casting cavity, the processing hole and the parts and components.
Pipeline testing
Observe corrosive, welded areas and plugs for accessible sections of the tube.
Test Process
Full detection process from entry to judgement
Access to detection area
Redirection of observation
Watch the internal state.
Record the results.
Analysis and review
Technical parameters
Display4.5 inches LCD
Host weightLess than 1 kg
Host Size145 × 105 × 45 mm
Host MaterialsPC plastic
Probe diameter2.8 / 4 / 6 mm
OrientationMechanical 360°, all-round, support locking.
Bending abilityConfirm by the length of the probe and the pipe.
Pixel Configuration160 000 / 1 million pixels, by probe
Visual corner100° / 120° by probe configuration
Deep5–50 mm / 10–100 mm
General line length1 m / 1.2 m, extended as required
LightingPrefix LED/ fibre-optic, by configuration
LightLevel 4 manual reconciliation
Image FunctionsPhoto, video, zoom, mirror, preview
Method of measurementMatch measurement
Storage16 GB SD card
Data interfaceUSB 2.0
Wireless connectionWi-Fi
Battery3.7 V / 3600 mAh, replaceable
Probe protection.IP67
Host working temperature-10 to 50° C
Working temperature of the probe-20 to 60° C
Environmental humidity90%, no condensation.
The pixels, the angles, the depths and the curves of the different probes also influence directional performance.IP67 is a detection protection level and does not mean that the host can be immersed.
Need help?
Contact us. →Contact industrial inspection expert.
Tell us about your application, and we'll help recommend the right product configuration.