
SVM Pro 3D Measurement Borescope
Stereo 3D measurement and electric articulation for internal defect inspection, dimensional review and documentation.
Electric articulation
A joystick provides 360° directional control with locking, stepping, fine adjustment and reset.Modular probe options
Choose 2.8, 4 or 6 mm probes with forward- or side-view optics to suit the inspection task.Image enhancement
Negative imaging, defect enhancement, split-screen and region display help reveal low-contrast details.DESIGNED FOR INSPECTION
SVM Pro inspection capabilities
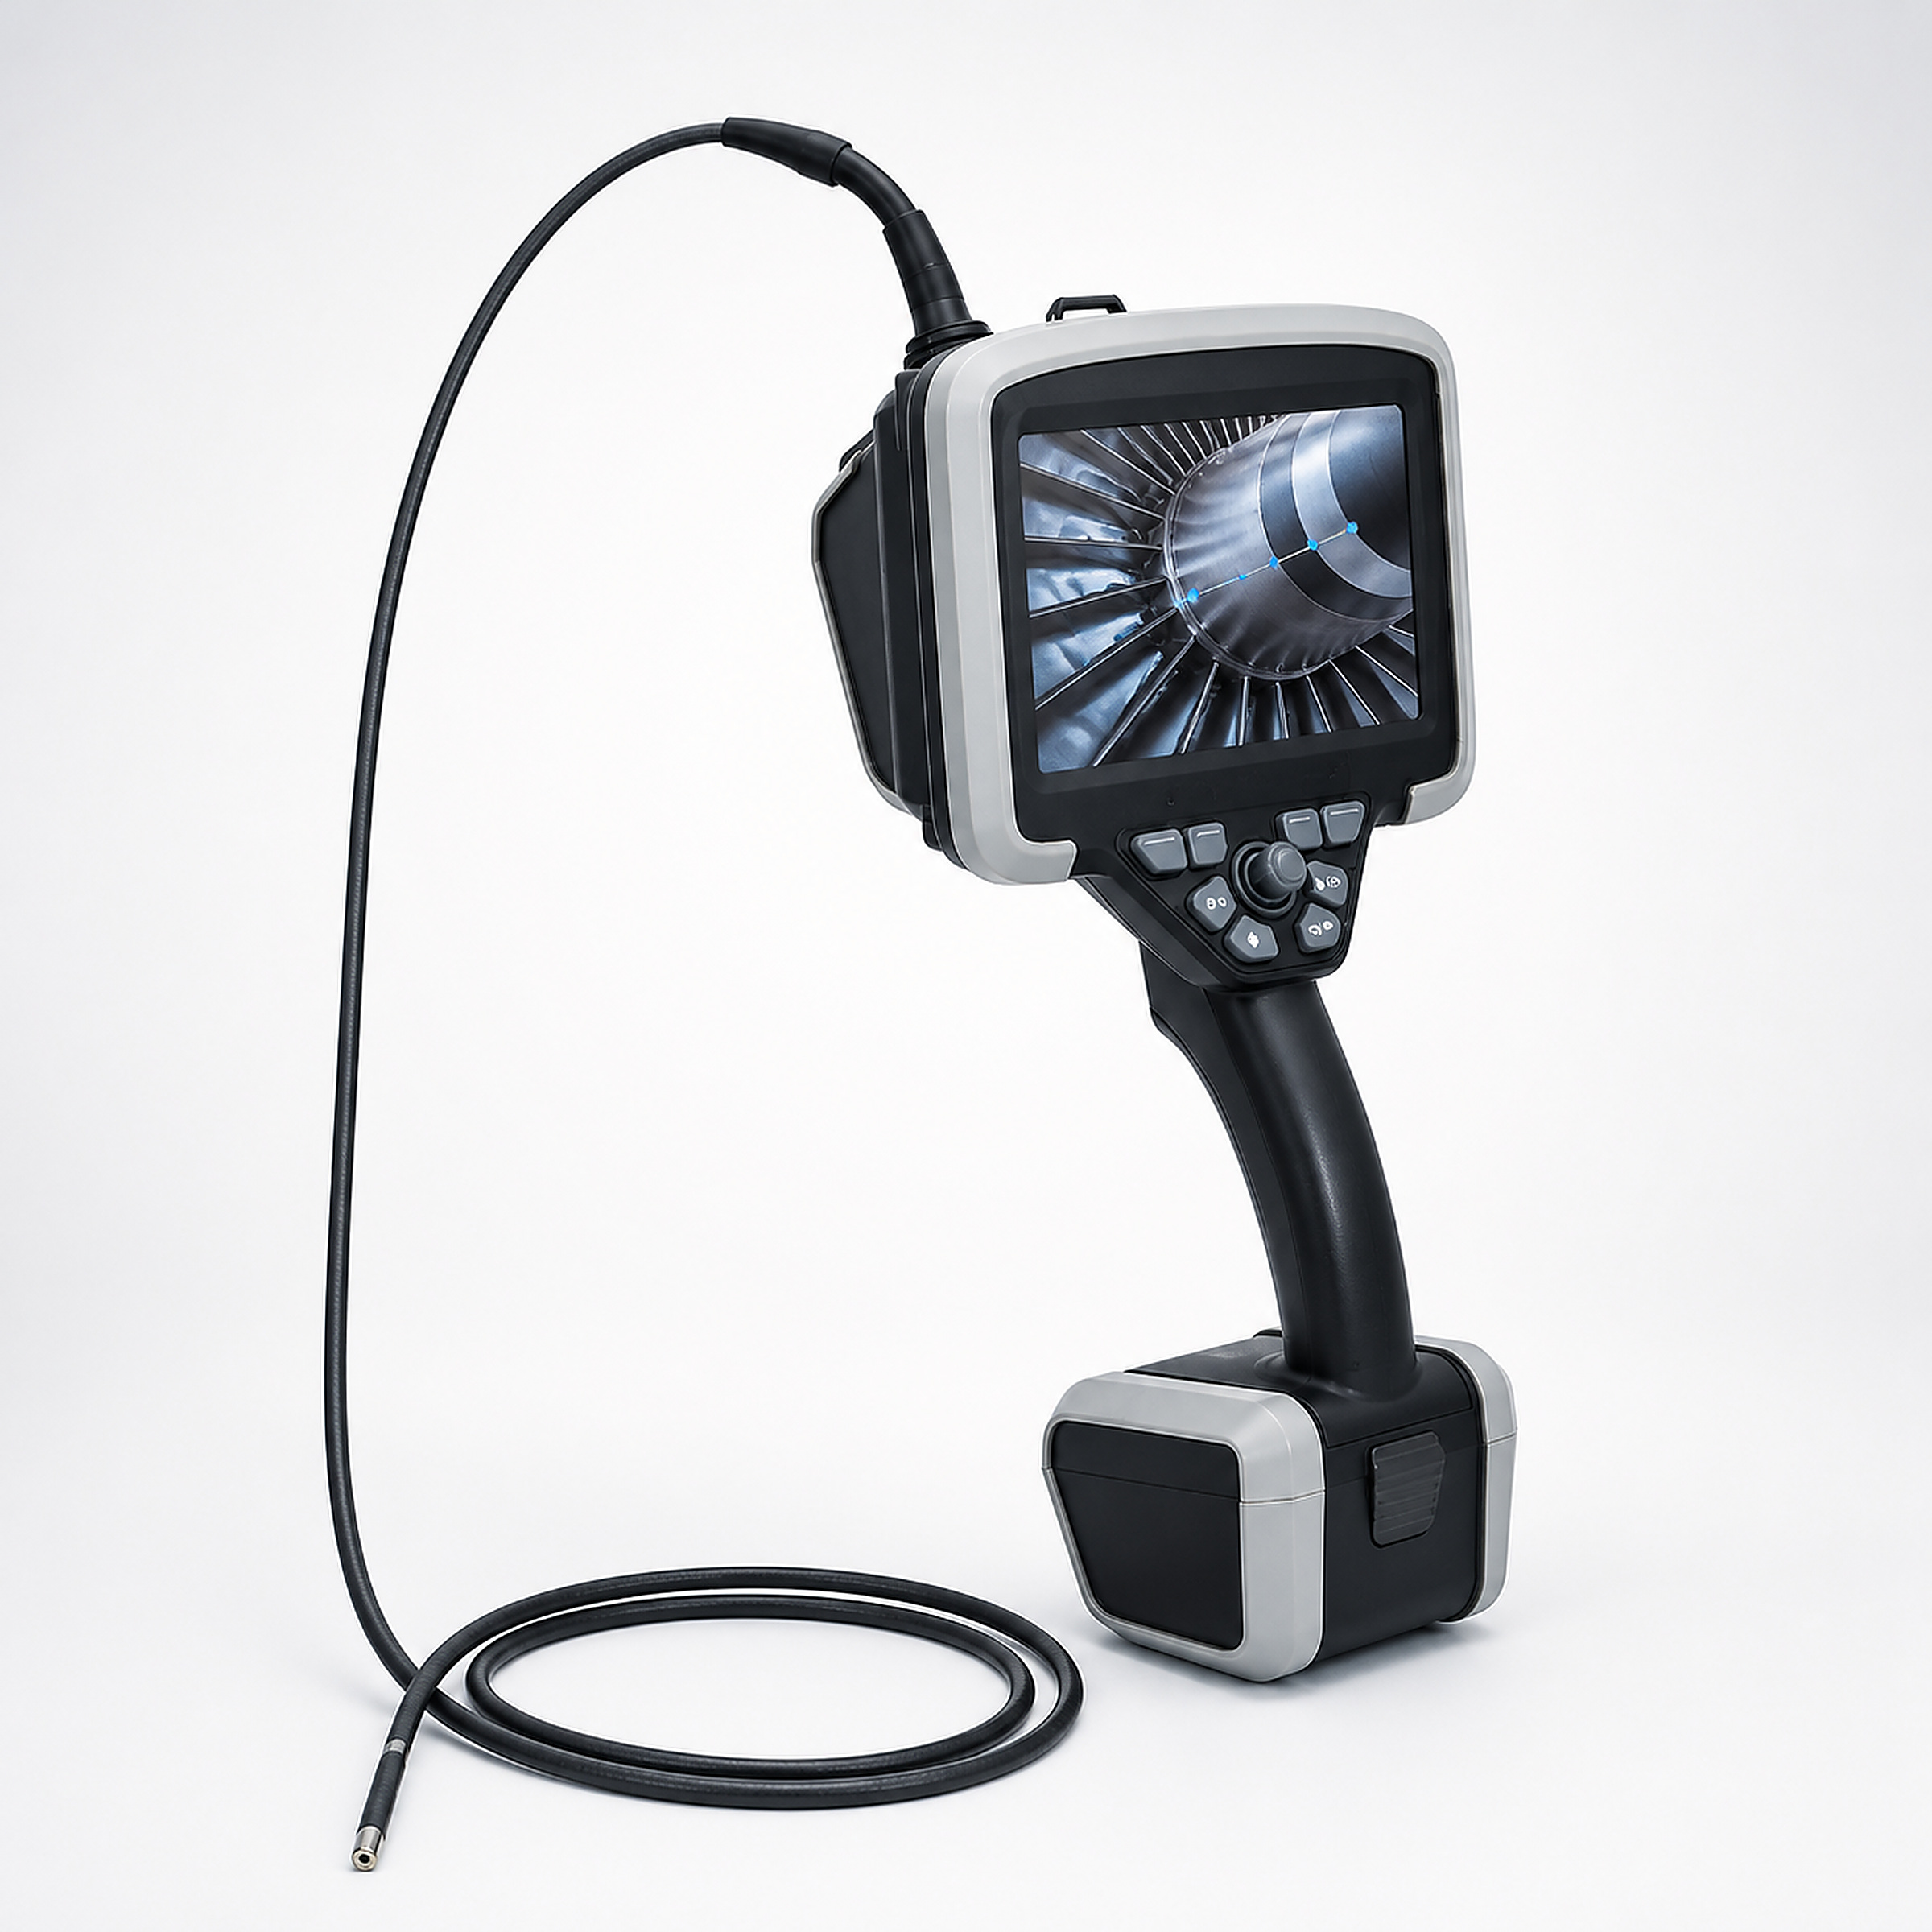
SVM Pro combines industrial visual inspection with stereo 3D measurement in a handheld platform. It supports inspection of engine cavities, turbine blades, castings and other enclosed components. Electric joystick articulation helps position the probe before measuring length, depth, height, perimeter or area from stereo images.
Its modular construction allows the probe and optics to be matched to the access opening, insertion path and working distance. A 7-inch display provides image enhancement, split-screen viewing and annotations. Images, video and measurement records support later review and reporting; probe diameter, viewing direction, depth of field and measurement optics must be selected together.
- check_circleStereo 3D measurement
- check_circleElectric articulation
- check_circleModular probe options
- check_circleImage enhancement
KEY FEATURES
Designed for real inspection work
The capabilities that matter in the field are brought together in one inspection platform.
Stereo 3D measurement
Measure point-to-point distance, point-to-line distance, depth and height relative to a plane, plus perimeter and area.
Electric articulation
A joystick provides 360° directional control with locking, stepping, fine adjustment and reset.
Modular probe options
Choose 2.8, 4 or 6 mm probes with forward- or side-view optics to suit the inspection task.
Image enhancement
Negative imaging, defect enhancement, split-screen and region display help reveal low-contrast details.
Lighting and exposure
Front LEDs offer ten manual brightness levels; extended exposure supports viewing in darker cavities.
Industrial probe construction
Titanium probe construction, a sapphire optical window and a tungsten-braided insertion tube support industrial inspections.
Recording and reporting
Capture images and video with text watermarks and inspection notes, then export records over USB.
Replaceable battery
A replaceable 7000 mAh battery and separate display and probe modules simplify field configuration and maintenance.
Typical applications
Aircraft engines
Inspect combustors, blades and internal passages, recording suspected damage for dimensional review.
Energy equipment
Inspect turbines and power equipment for corrosion, foreign objects and surface damage.
Precision castings
Inspect internal channels, cavities and machining residue, measuring accessible features when suitable.
Maintenance review
Capture repeat images and measurements of the same location to support before-and-after maintenance comparisons.
WORKFLOW
A complete workflow from access to decision
Enter the inspection area
Adjust the viewing direction
Observe internal conditions
Record inspection evidence
Analyze and review
Technical Specifications
Display7 inches
Probe diameters2.8 / 4 / 6 mm
Camera resolution1 MP in the listed configuration
ArticulationElectric 360° directional control with lock and fine adjustment
Bending angleOver 150°, depending on probe configuration
Viewing directionForward / side view, depending on optics
Depth of field8–80 mm / 15 mm–infinity, depending on optics
Electric focus3 mm–infinity, optional
Brightness adjustment10 manual levels
Video frame rateOver 25 fps
Image formatJPG, 1280 × 720
Video formatAVI, 1280 × 720
Measurement modesPoint, line, plane, depth, height, perimeter and area
3D working distance8–80 mm with compatible measurement optics
Image zoom5 levels
Storage4 GB flash + 128 GB SSD
InterfacesUSB 3.0 / HDMI
Battery capacity7000 mAh, replaceable
Controller weightApproximately 2.8 kg
System protectionIP65
Controller temperature−10 to 50°C
Probe temperature−20 to 115°C; confirm the selected probe rating
Temperature alarmOptional on 6 mm probes
Resolution, depth of field, illumination and measurement options vary by probe. Electric focus and temperature alarms are optional. Measurement results depend on distance, calibration, surface condition and viewing angle; confirm the complete configuration before selection.
NEED HELP?
CONTACT US →Talk to an inspection specialist
Tell us about your application and we will recommend a suitable configuration.